4212 CARMEL POINT
4212 CARMEL POINT
4212 CARMEL POINT
4212 CARMEL POINT
4212 CARMEL POINT
4212 CARMEL POINT
4212 CARMEL POINT
4212 CARMEL POINT
4212 CARMEL POINT
4212 CARMEL POINT
4212 CARMEL POINT
4212 CARMEL POINT
4212 CARMEL POINT
4212 CARMEL POINT
4212 CARMEL POINT
4212 CARMEL POINT
4212 CARMEL POINT
4212 CARMEL POINT
4212 CARMEL POINT
4212 CARMEL POINT
4212 CARMEL POINT
4212 CARMEL POINT
4212 CARMEL POINT
4212 CARMEL POINT
4212 CARMEL POINT
4212 CARMEL POINT
4212 CARMEL POINT
4212 CARMEL POINT
4212 CARMEL POINT
4212 CARMEL POINT
4212 CARMEL POINT
4212 CARMEL POINT
4212 CARMEL POINT
4212 CARMEL POINT
4212 CARMEL POINT
4212 CARMEL POINT
4212 CARMEL POINT
4212 CARMEL POINT
SEE ALL PHOTOS
4212 CARMEL POINT
4212 CARMEL POINT
4212 CARMEL POINT
4212 CARMEL POINT
4212 CARMEL POINT
4212 CARMEL POINT
4212 CARMEL POINT
4212 CARMEL POINT
4212 CARMEL POINT
4212 CARMEL POINT
4212 CARMEL POINT
4212 CARMEL POINT
4212 CARMEL POINT
4212 CARMEL POINT
4212 CARMEL POINT
4212 CARMEL POINT
4212 CARMEL POINT
4212 CARMEL POINT
4212 CARMEL POINT
4212 CARMEL POINT
4212 CARMEL POINT
4212 CARMEL POINT
4212 CARMEL POINT
4212 CARMEL POINT
4212 CARMEL POINT
4212 CARMEL POINT
4212 CARMEL POINT
4212 CARMEL POINT
4212 CARMEL POINT
4212 CARMEL POINT
4212 CARMEL POINT
4212 CARMEL POINT
4212 CARMEL POINT
4212 CARMEL POINT
4212 CARMEL POINT
4212 CARMEL POINT
4212 CARMEL POINT
4212 CARMEL POINT
Sold

4212 CARMEL POINT

4212 CARMEL POINT, Rapid City, SD 57702

$517,000
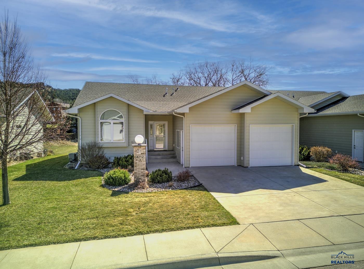
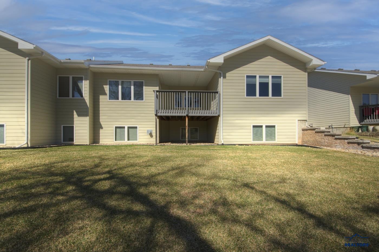
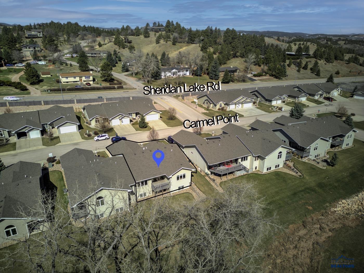
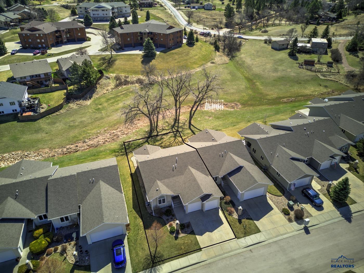
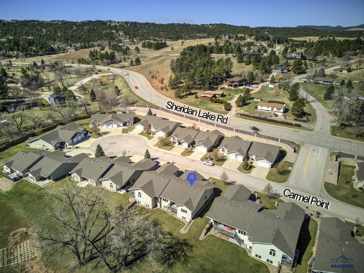
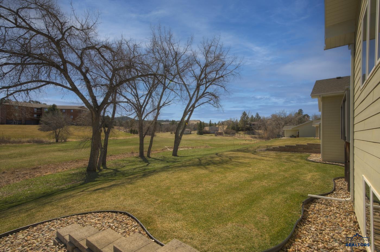
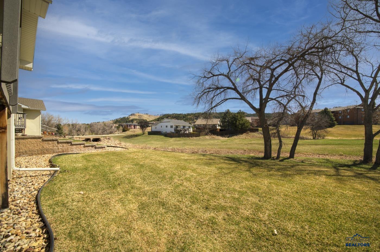
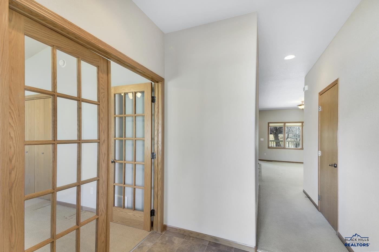
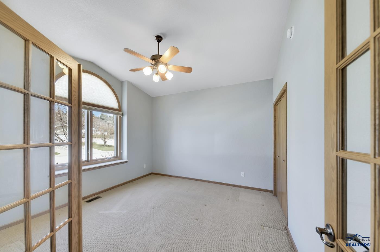
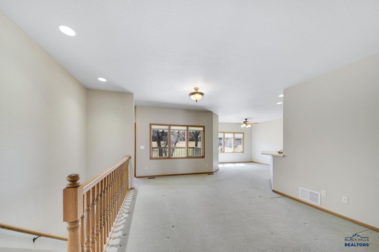
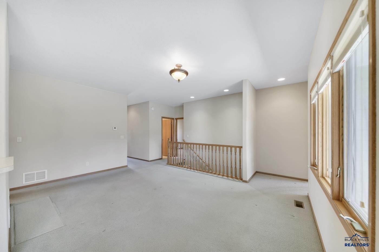
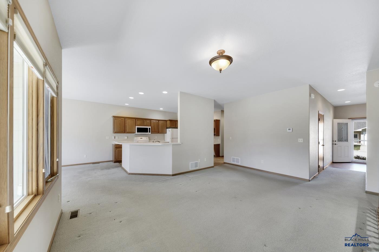
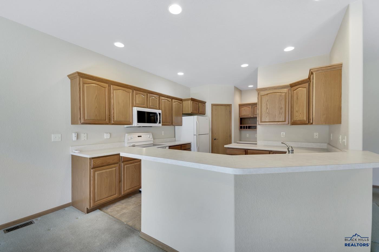
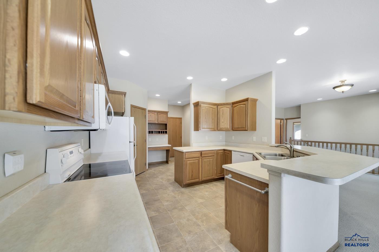
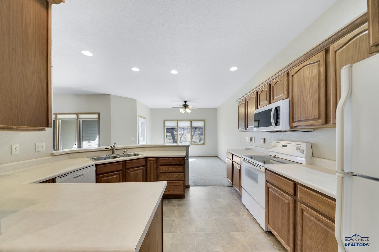
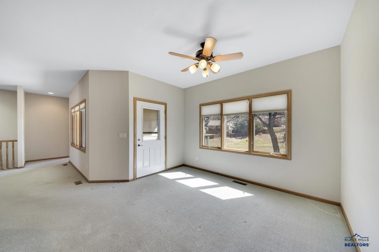
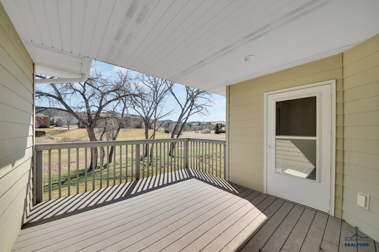
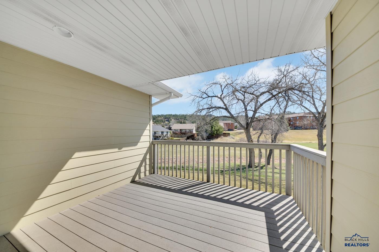
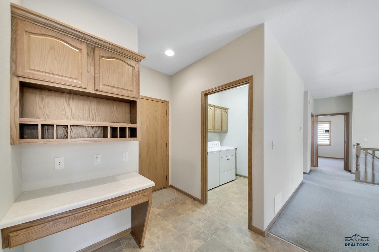
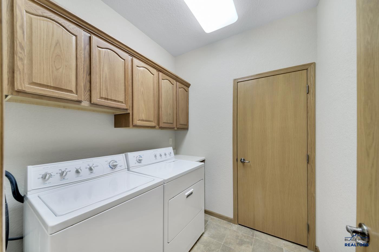
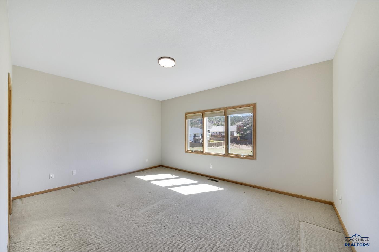
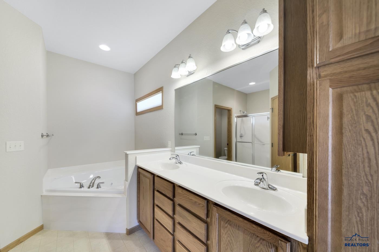
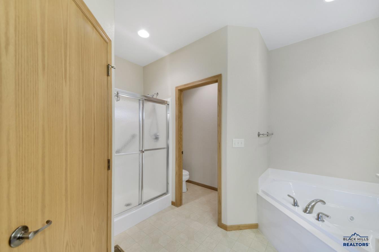
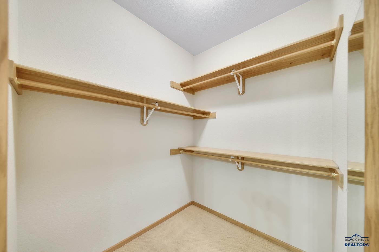
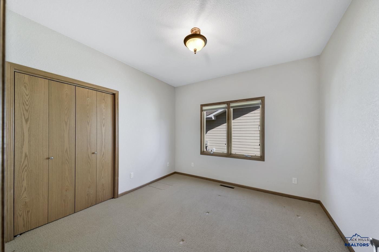
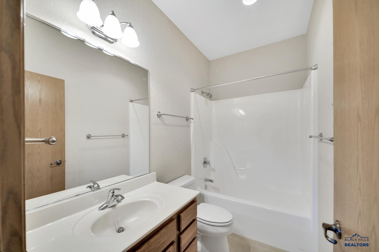
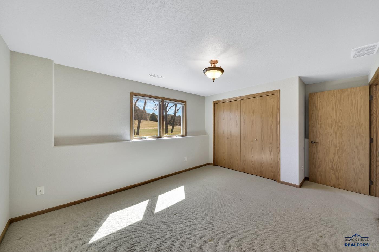
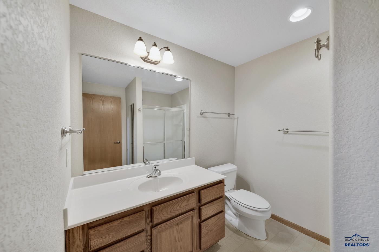
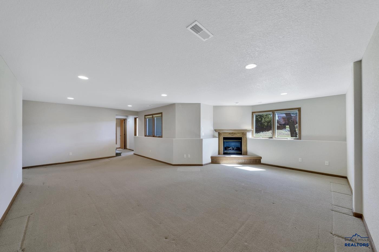
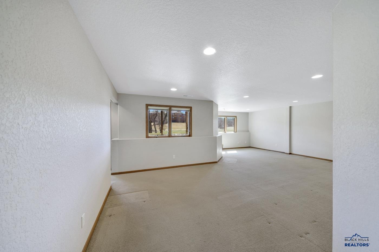
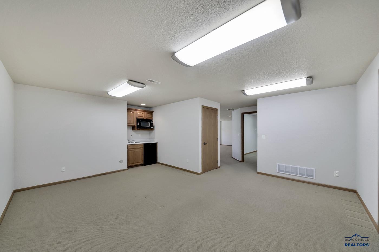
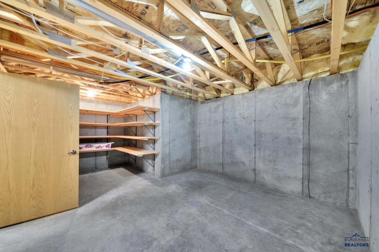
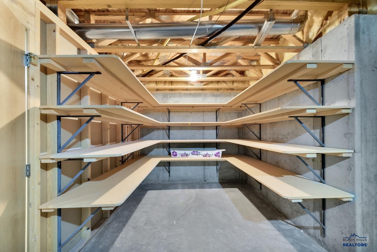
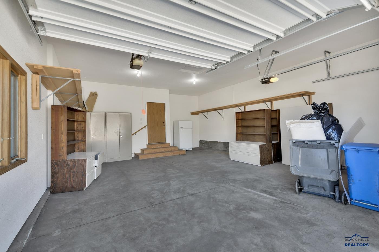
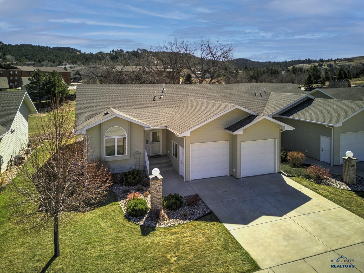
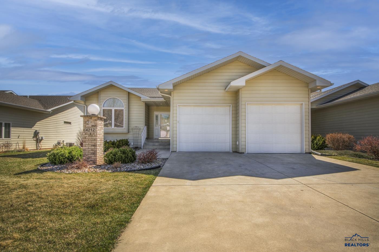
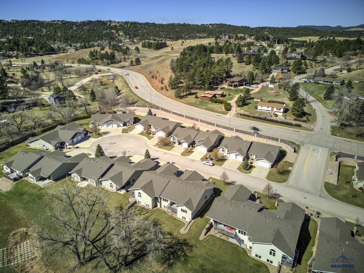
Welcome to carefree living at the Carmel Point Townhome community! This lovely ranch style home has so much to offer & is conveniently located in SW Rapid City minutes to the Black Hills, health care, top rated schools, walking paths, golf, restaurants, the community swimming pool & party house! This light & bright home features 3 main level bedrooms, 2 baths & at "the hub" of the house is a spacious living room, open to the dining area, the well-planned kitchen which has a walk in pantry, desk area,& nearby laundry & garage access. The covered, East facing, deck is located off the dining room with open views. The large master ensuite includes a walk-in closet, jetted tub, double sinks, shower, linen & private toilet. The garden level bsmt features a 4th bedroom, 3rd bath, a huge family room w/ fireplace, an exercise area, wet bar & space for your hobbies plus lots of storage. The HOA provides Mowing, snow removal, yard fertilization, yard watering & Sprinklers maintenance.

4
beds

3
baths

3,028 Sq.Ft. LIVING AREA

6,534 Sq.Ft. lot

Features & Amenities

Interior

  • total bedrooms4
  • Total bathrooms3
  • full bathrooms3
  • Flooring Carpet, Laminate
  • APPLIANCES Dryer, Refrigerator, Washer, Water Softener Owned, Electric Oven, Oven, Dishwasher
  • other interior Features Breakfast Bar, Wet Bar, Vaulted Ceiling(s)

Area & Lot

  • Status Sold
  • Date Sold May 24, 2024
  • Living Area3,028 Sq.Ft.
  • Total Area3,256 Sq.Ft.
  • Lot Area6,534 Sq.Ft.
  • MLS® ID168152
  • TypeTownhouse
  • YEAR BUILT2005
  • NeighborhoodRapid City
  • Architecture StylesRanch
  • View DescriptionHills, Golf Course
  • School DistrictRapid City

Exterior

  • STORIES1
  • roofComposition
  • lot featuresCul-De-Sac, Rolling Slope
  • parkingGarage Door Opener, Attached
  • HEAT TYPEForced Air
  • AIR CONDITIONINGCentral Air
  • HOA AmenitiesClubhouse, Pool
  • security FeaturesSmoke Detector(s)

Financial

  • Sales Price$517,000
View Virtual Tour

Rapid City

Explore

Work With Jennifer

Get assistance in determining the current property value, crafting a competitive offer, writing and negotiating a contract, and much more. Contact me today.

Follow Me on Instagram