3600 Sheridan Lake Road
SEE ALL PHOTOS
3600 Sheridan Lake Road
Sold

3600 Sheridan Lake Road

3600 Sheridan Lake Road, Rapid City, SD 57702

$359,900
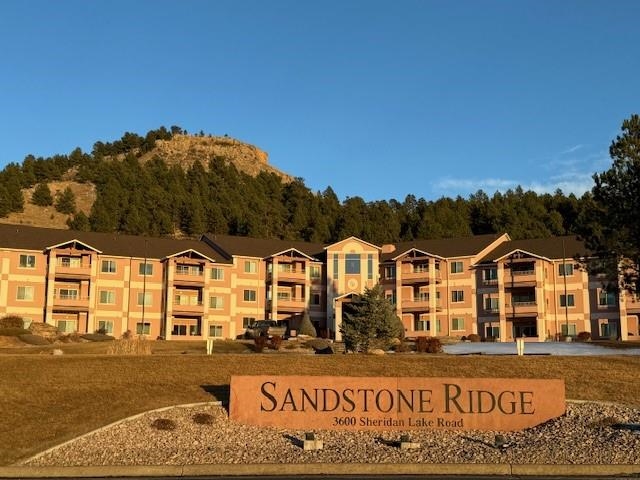
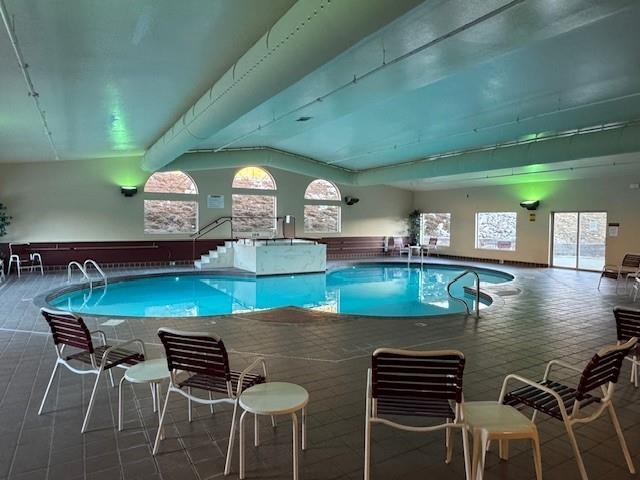
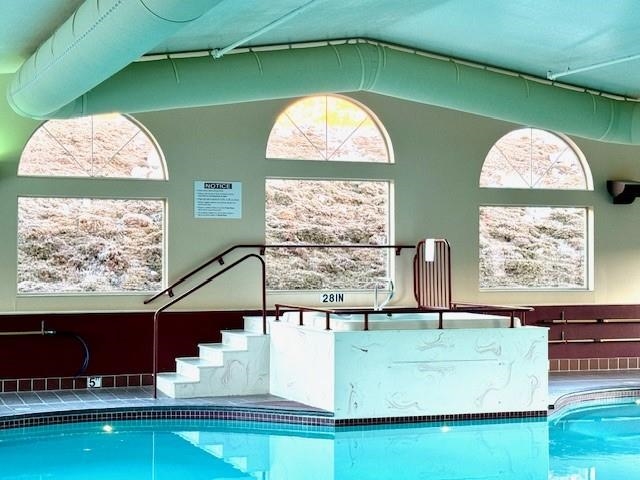
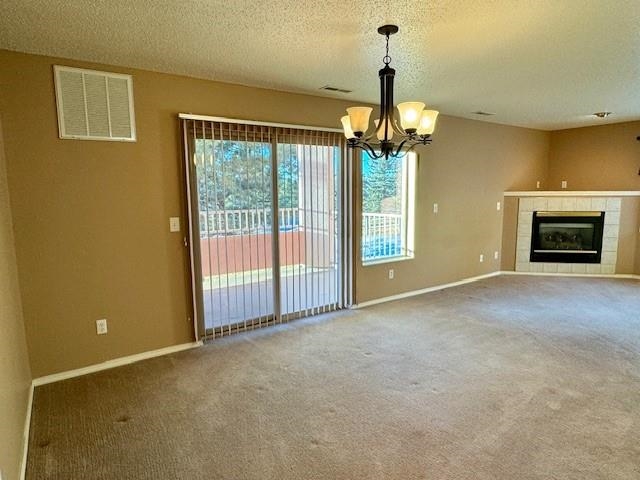
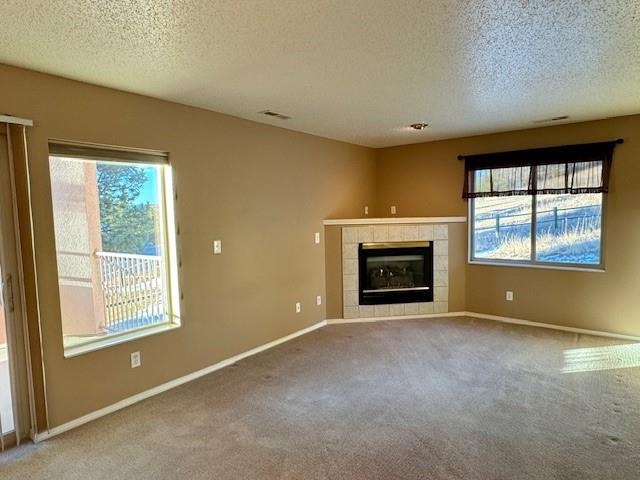
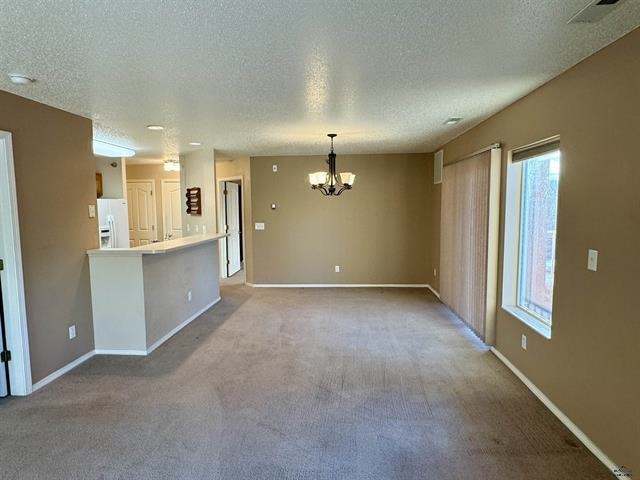
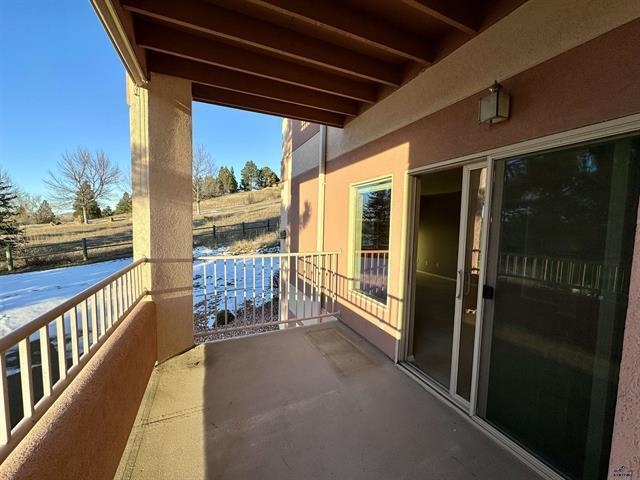
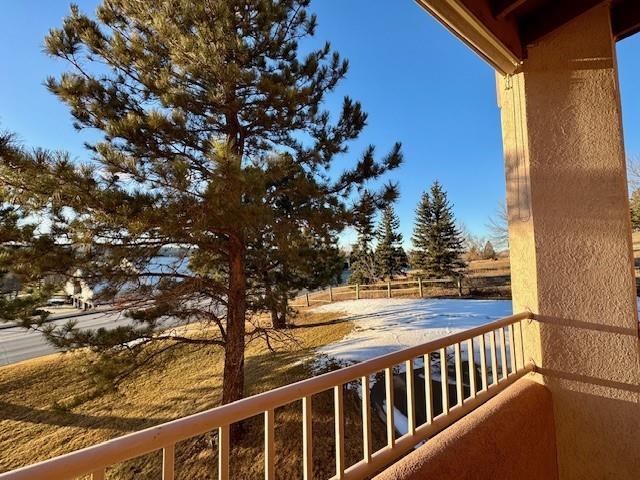
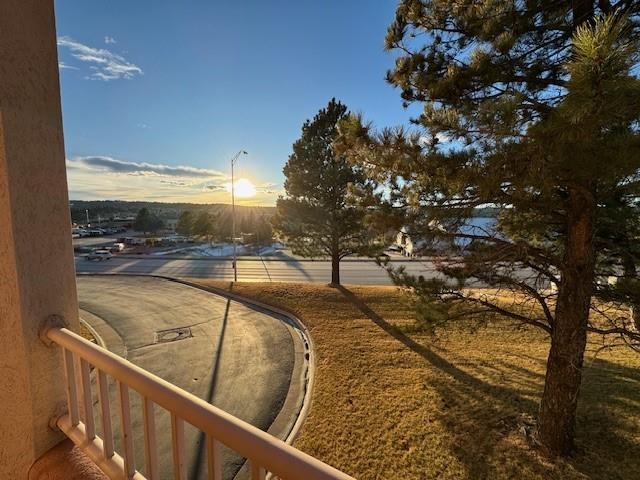
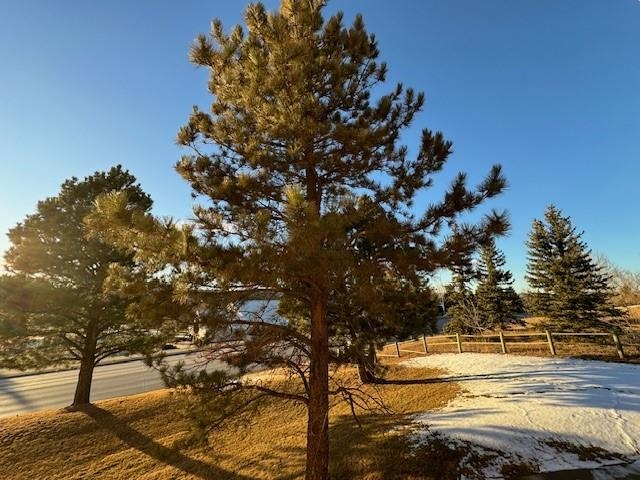
Comfortable & Convenient living at Sandstone Ridge! This highly coveted, first floor, corner fireplace condo features a large dining & living area, 2 large bedrooms, 2 baths & gorgeous views to the North, East & West with mature pines trees to lend privacy. This light & bright condo is conveniently located near the stairs from your heated underground parking, and right next to the storage unit #2 & garbage chute. The coveted 2-bedroom units at Sandstone are in high demand. Common areas in the building include: Heated indoor swimming pool, hot tub, workout studio, leisure areas, a community conference room and even a FREE car wash bay in the heated garage! HOA fee of $233.33/month (paid semiannually) takes care of building maintenance, building insurance, snow removal, water, sewer, garbage and basic cable. Garage Space is at the bottom of the stairs. Don't hesitate to schedule your viewing now!

2
beds

2
baths

1,114 Sq.Ft. LIVING AREA

2,613.6 Sq.Ft. lot

Features & Amenities

Interior

  • total bedrooms2
  • Total bathrooms2
  • full bathrooms2
  • Laundry room Main Level
  • Flooring Carpet, Vinyl
  • Fireplace Gas Log, Living Room
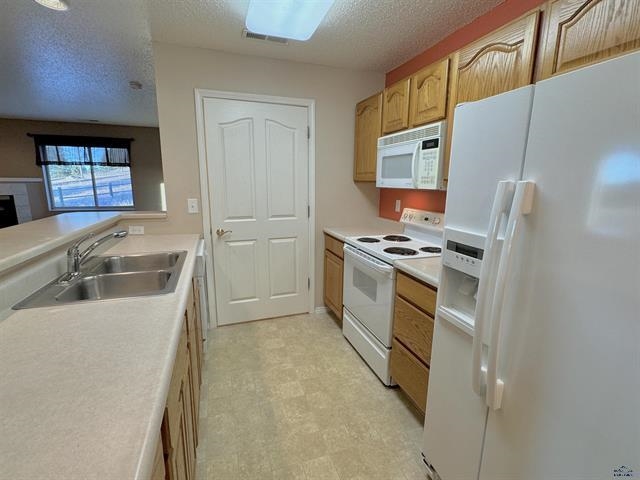
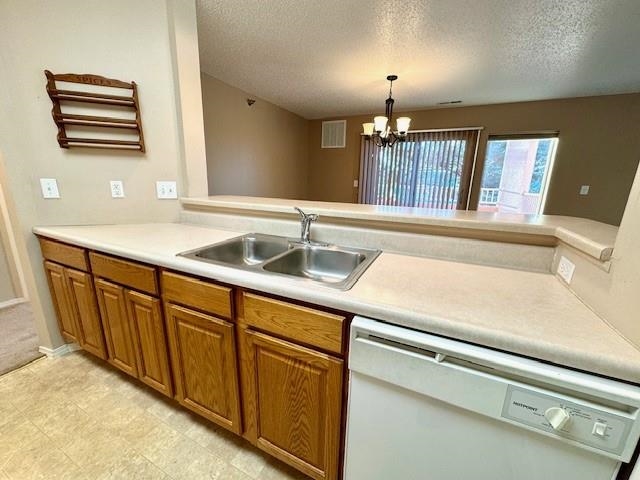
  • APPLIANCES Dishwasher, Dryer, Disposal, Electric Range, Electric Oven, Microwave, Refrigerator
  • other interior Features Walk-In Closet(s), Elevator

Area & Lot

  • Status Sold
  • Date Sold March 26, 2024
  • Living Area1,114 Sq.Ft.
  • Total Area1,114 Sq.Ft.
  • Lot Area2,613.6 Sq.Ft.
  • MLS® ID79278
  • TypeTownhouse
  • YEAR BUILT1996
  • NeighborhoodRapid City
  • Architecture StylesRanch
  • School DistrictRapid City

Exterior

  • utilitiesCable Available
  • roofComposition
  • lot featuresCorner Lot
  • parkingAttached
  • HEAT TYPEForced Air, Natural Gas
  • HOA AmenitiesPool
  • security FeaturesSmoke Detector(s)

Financial

  • Sales Price$359,900

Rapid City

Explore

Work With Jennifer

Get assistance in determining the current property value, crafting a competitive offer, writing and negotiating a contract, and much more. Contact me today.

Follow Me on Instagram